
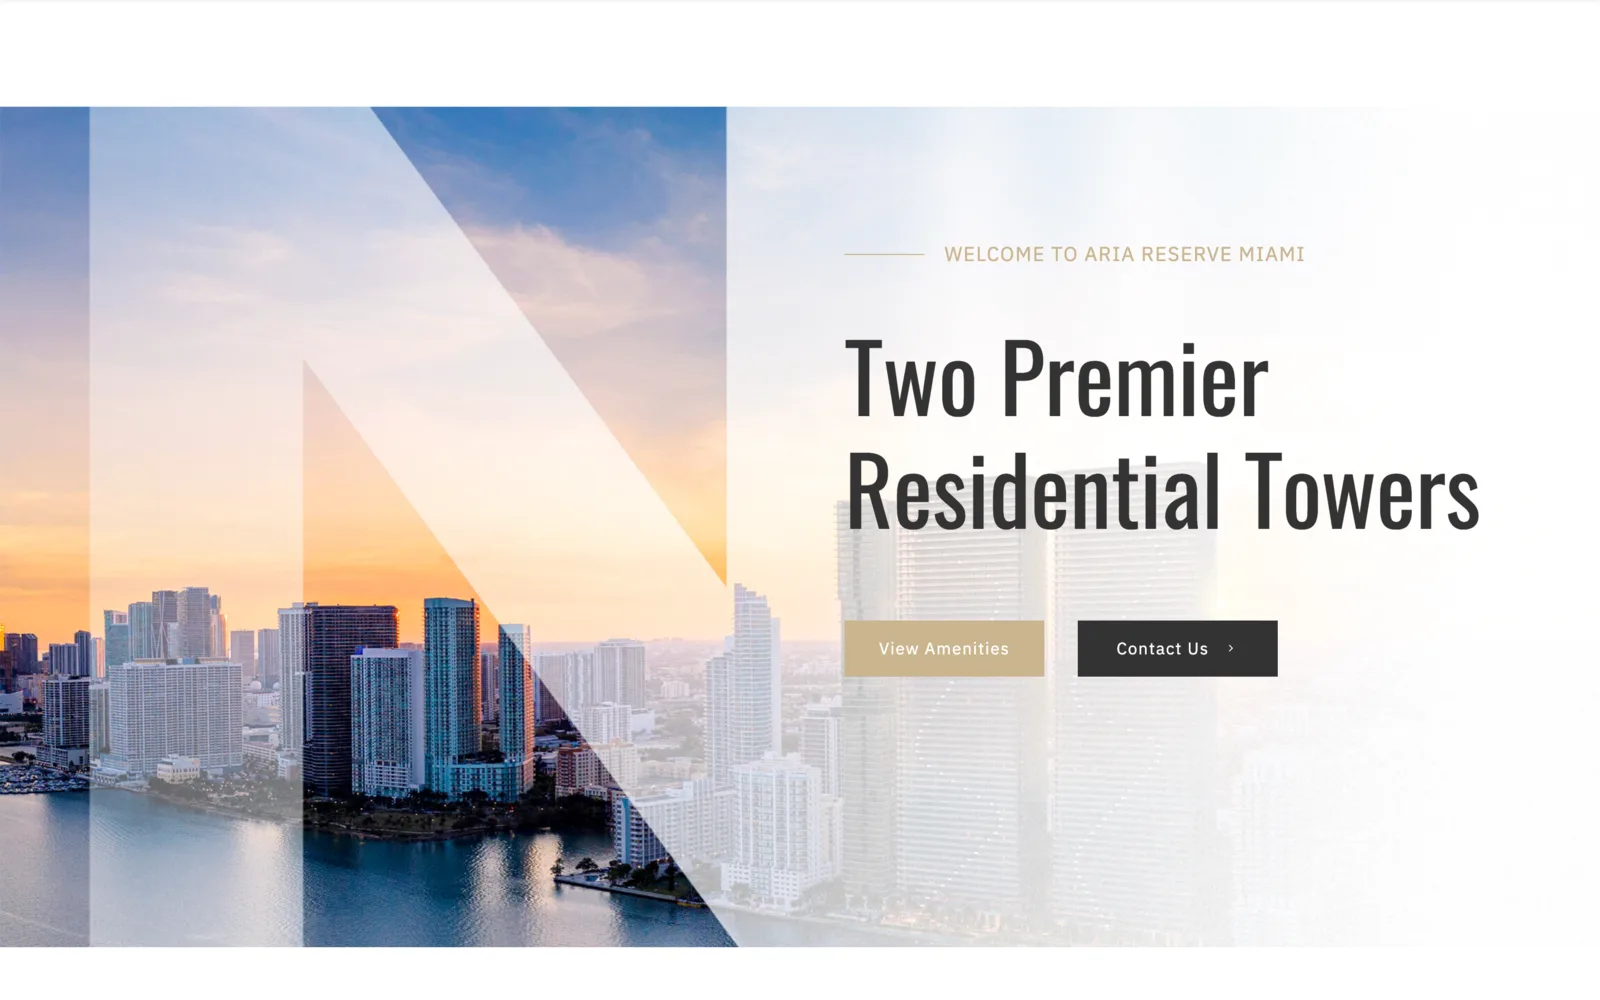
Miami Water Front: A WordPress Sales Site for a Waterfront Twin-Tower Residence
A sales website for Aria Reserve Miami, a twin-tower residential project on Biscayne Bay in Edgewater. We built it for an agent at Ancona Real Estate. The WordPress site presented the towers, their amenities and seven residence floor plans. It also had a location guide and an enquiry form on every key page.
- Project
- Real estate sales website
- Our role
- WordPress site build
- Platform
- WordPress
- Country
- United States
- Year
- 2021
The challenge
Selling homes that were still renders
Aria Reserve was a new twin-tower project, so buyers could not walk through it. The site had to sell the towers with the developer's renders, the amenity list and the floor plans. It had to make buying before construction feel real.
A lot of detail for one project
The client's content brief covered the development, the residences, the location, two tower levels of amenities and several residence types. All of it had to be easy to scan for an overseas or local buyer on any device.
Every visit should end in a conversation
The site was the agent's own marketing channel for the project. Each page needed a clear way to request information or call, with the agent's brokerage shown in the footer.
Our approach
A real estate theme on WordPress
We built the site on WordPress with Nestin, a theme made for real estate and single properties. We adapted it to the project's gold, sand and dark green colours. The site was organised around three pages (Home, Amenities and Floor Plans) plus contact, all linked from the footer.
Home page that walks a buyer through the project
The home page opened with "Two Premier Residential Towers". It then moved through the tower story, a project-details slider and a location section with a map slider. Next came an aerial view of Edgewater with five numbered points (Miami Beach, Edgewater, Port of Miami, Wynwood, Miami World Center). Each point opened in a panel that expands on click. A dark band summarised the common areas, social lounge, natural setting and unit sizes. The agent's profile and a contact form came last.
Amenities and floor plans as their own pages
The Amenities page grouped the building features into four expandable sections (Sky Lobby, Bay Level, Outdoor-Indoor, Fitness & Spa). Below them sat a gallery of renders in a staggered grid. The Floor Plans page explained the Panoramic (floors 3 to 50) and Skyview (floors 51 to 56) residences. It listed seven residence cards with their line, bedrooms, bathrooms and square footage. A Request Info button sat next to them.
Screens
Inside Ancona Real Estate
How we delivered
From first brief to running in production
-
01
ContentContent brief to page map
Turned the client's content brief into a home page, an amenities page and a floor plans page.
OverviewResidencesLocation -
02
Theme adaptation
DesignAdapted a real estate WordPress theme to the project's colours and the developer's renders.
Nestin themeGold & green paletteRender-led layout -
03
Amenities & floor plans
DevelopmentBuilt the expandable amenity groups, the render gallery and the residence floor plan cards.
4 amenity groupsRender gallery7 residence cards -
04
Location & enquiries
LaunchAdded the location sections, the contact form and the call-to-action band that closes every page.
Map sliderEdgewater pointsContact form
Results
What is running today
The full project in three pages
The site presented the towers, amenities, location and floor plans in three main pages. A buyer could go from first impression to a specific residence line in a few clicks.
Enquiries on every page
A contact form (name, phone, email, message) sat on the home page. A "Get In Touch Today" band with a click-to-call number closed every page. Request Info and Contact Us buttons appeared along the way.
Built from the client's own material
The copy came from the client's content brief and the images from the developer's renders, set into a layout that kept the agent and the brokerage in view on every page.
More work
Other things we built and run
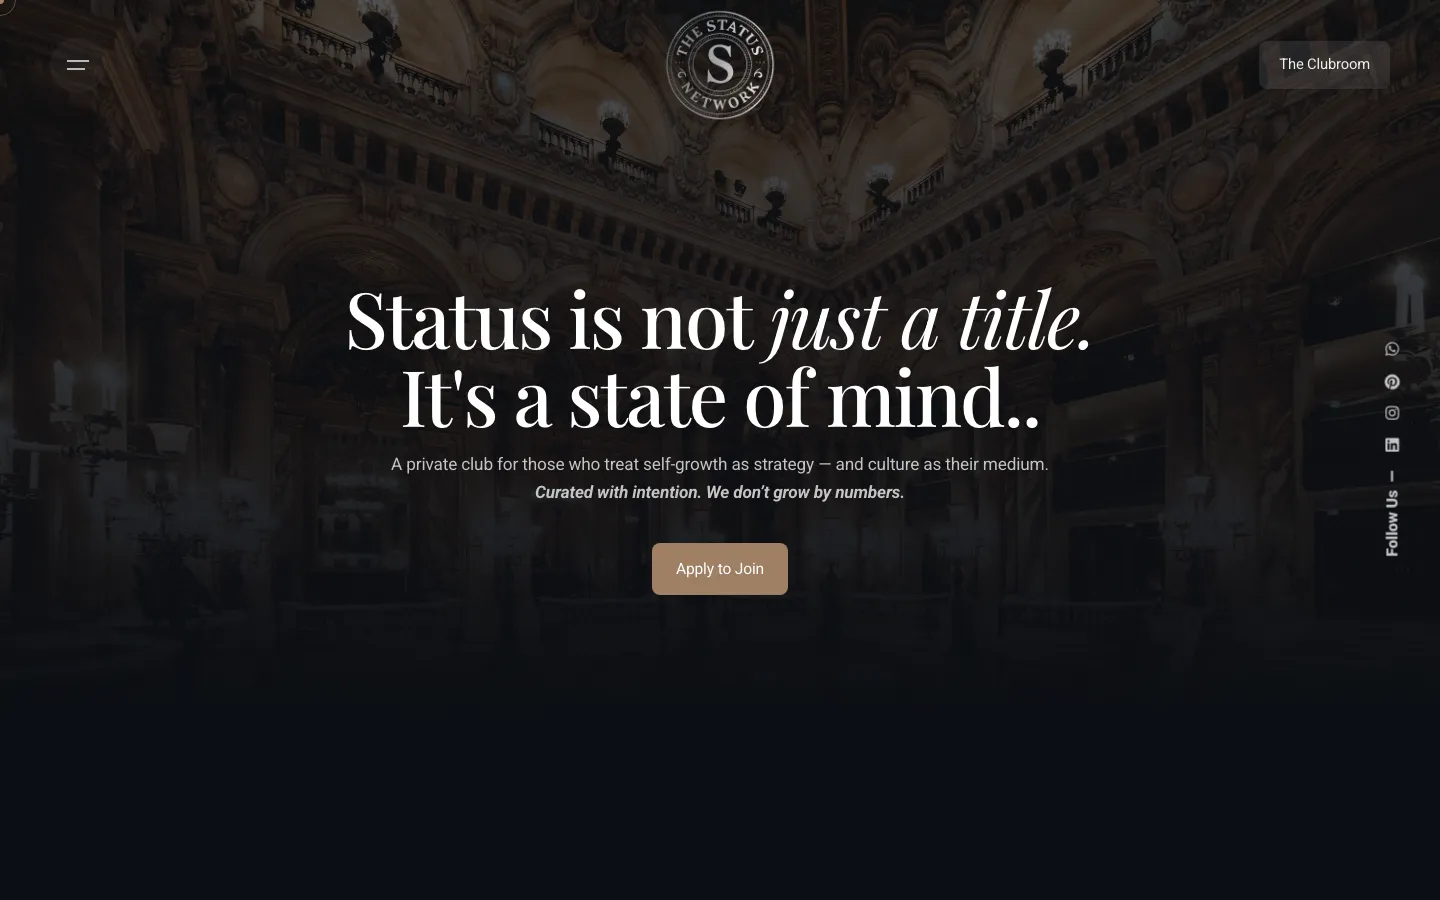

The Status Network
The Status Network is a curated private club for founders, investors and culture builders across Miami and Istanbul. We designed and built its public site and a members-only Clubroom with seven themed spaces on WordPress. The brand stays quiet and selective, and a small team can run it easily.
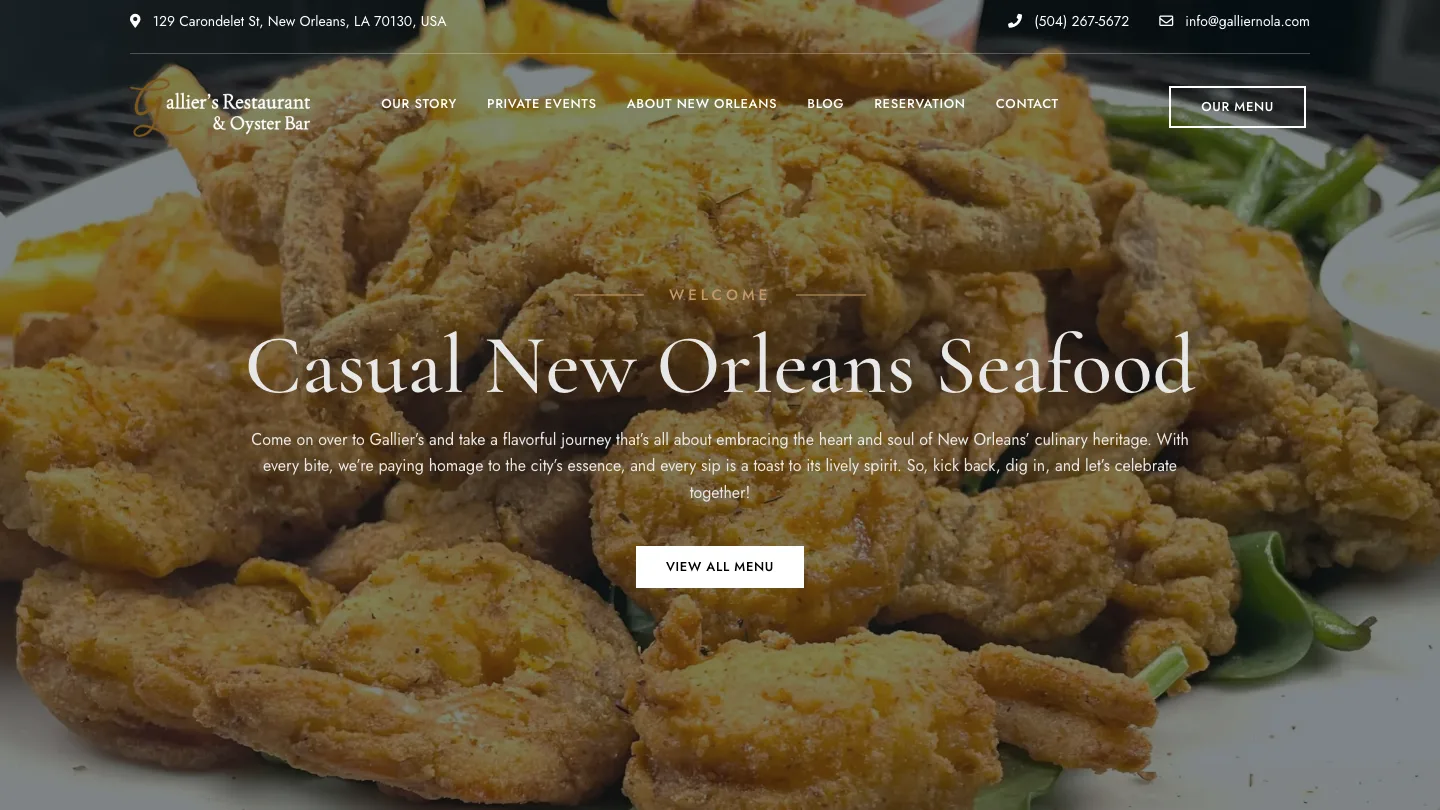
Gallier's Restaurant
Gallier's is a Cajun and Creole seafood and oyster bar on Carondelet Street in New Orleans. We designed and built its WordPress site: a structured nine-section menu, table and private-event request forms, restaurant schema, and a content section that answers the questions visitors ask before they book.
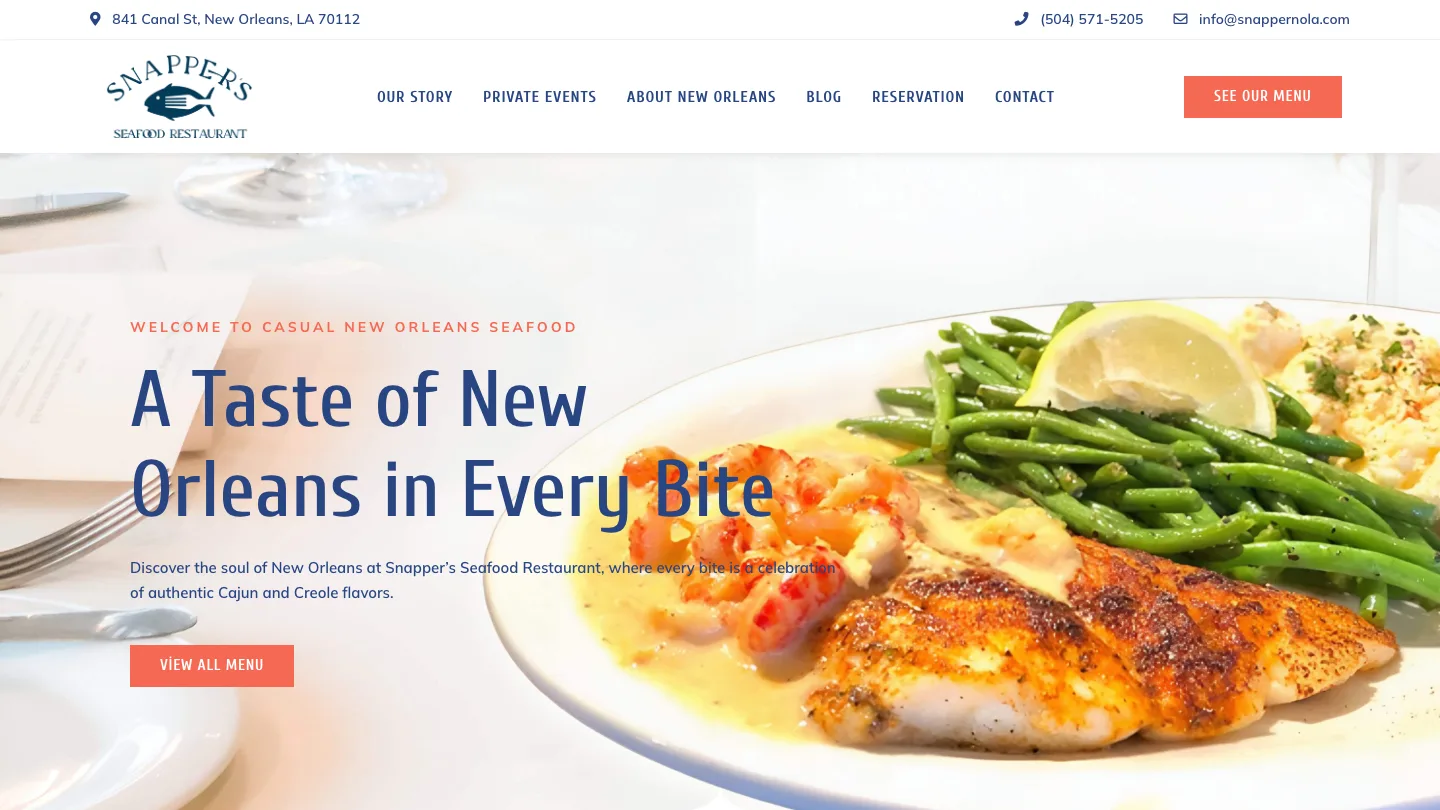
Snapper's Seafood
Design and build of the website for Snapper's Seafood, a Cajun and Creole seafood restaurant on Canal Street in New Orleans. A WordPress and Elementor site with an 11-section tabbed menu the staff can edit, reservation and private-event request forms, opening hours, and local-history content.